Skip to content Skip to sidebar Skip to footer

Bruges

31/Aug – 03/Sep

After Amsterdam, Bruges felt almost like a change of scale.

I arrived by bus and was immediately given a choice: around twenty minutes by public transport or roughly forty minutes walking to where I was staying. Tired, carrying luggage and having already spent much of the day travelling, I naturally chose to walk.

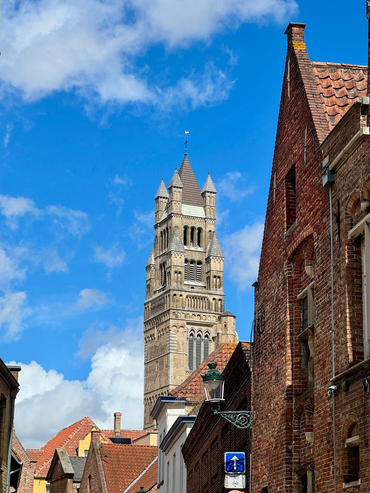
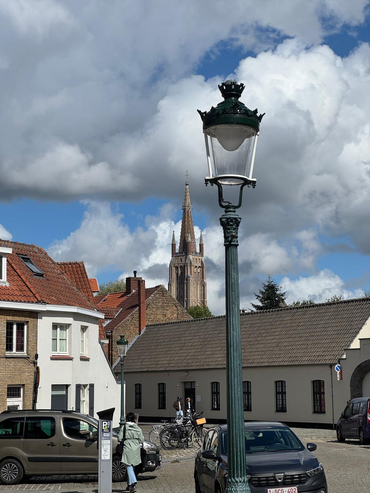
That decision gave me something I probably would have missed otherwise: a gradual introduction to the city. At first, little suggested the Bruges millions of visitors come to see. Then towers began appearing in the distance. The architecture became older, the streets narrower and the number of visitors increased almost step by step until I found myself inside the historic centre.

That first walk revealed something that would become central during the following days: Bruges has an unusually legible historical geography.

The UNESCO Historic Centre of Brugge covers 410 hectares and preserves a remarkably continuous medieval street pattern, canal network and urban fabric. Although most of the original walls disappeared, the historic boundary remains readable through waterways, ramparts and the surviving city gates.

You can almost feel yourself entering, moving through and eventually leaving the historic city.

That spatial clarity is one of Bruges’ greatest strengths. It is also central to the questions that emerged during my stay.

A historic city organised around the visitor

On my second day, I deliberately followed the postcard.

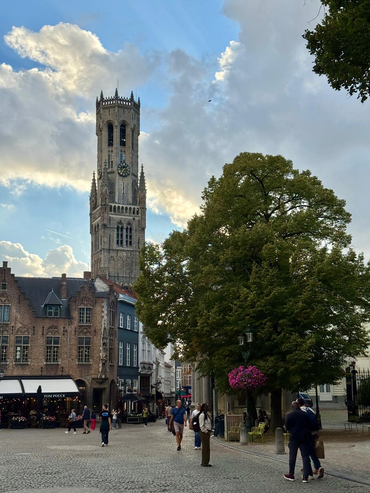
Markt, Burg, canals, monumental streets and the routes through which most visitors encounter Bruges. The commercial landscape quickly became repetitive: chocolate, waffles, fries, beer, souvenirs, restaurants, hotels, boat tours.

None of these activities is surprising in one of Europe’s most recognisable historic cities. What became more interesting was their spatial concentration.

In the most intensely visited areas, large parts of the ground-floor economy appeared oriented towards temporary visitors. As I moved away from those streets, other functions became more visible: residential uses, quieter cafés, pubs, small businesses and activities that seemed more integrated into neighbourhood life.

The distinction was not absolute. A pub, café or antique shop can simultaneously serve residents and visitors, and tourism itself is embedded in Bruges’ economy. The relevant question was therefore not simply whether a business was “local” or “touristic”, but how the cumulative concentration of particular functions changes the character of a street or neighbourhood.

This became much clearer when I later had the opportunity to speak with Karel Dendooven (Manager of the Department of Monument Preservation and Heritage Affairs of Bruges), while we were both in Brussels.

He described precisely this concentration of visitor-oriented businesses: chocolate, beer, fries, souvenirs and similar activities repeated extensively within the most central areas. From a management perspective, that concentration has an ambiguous effect. Keeping tourism-intensive commerce relatively contained can prevent it from spreading throughout the entire city. At the same time, it produces very high functional homogeneity in the historic core.

This gave a more precise explanation to something I had already observed on foot.

The issue is not merely that tourists are present. It is that visitor demand can progressively determine which activities are economically viable in the places where heritage is most visible.

From postcard to neighbourhood

The contrast became clearer as I walked towards Coupure, the old ramparts and later the station area.

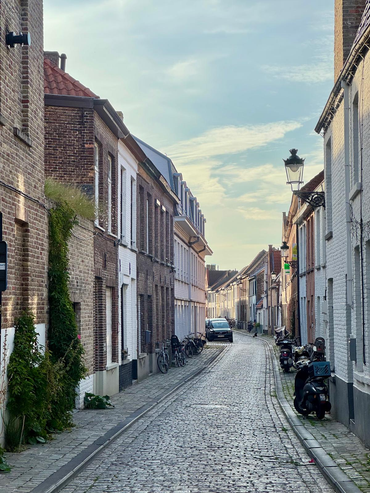
The crowds thinned. Residential uses became more visible. Streets became quieter, and the city started to contain a wider range of ordinary urban landscapes.

Near the cycling tunnel by Brugge station, I even encountered a green space with donkeys — an unexpectedly effective reminder that the city I had spent hours associating with medieval towers, chocolate shops and canal boats contained completely different everyday environments as well.

This was where Beyond the Postcard started making more methodological sense to me.

The objective is not to discover some supposedly “authentic Bruges” hidden beyond tourism. That opposition would be too simplistic.

The more useful observation is that different forms of urban life coexist but are distributed unevenly.

The historical core concentrates the postcard image and much of the visitor economy. Towards some of its margins, residential and everyday functions become progressively more visible. Tourism does not disappear. Its spatial dominance changes. That distinction matters.

It suggests that instead of asking whether Bruges is a tourist city or a residential city, it may be more productive to ask where and under what conditions each of these landscapes becomes dominant.

The heritage boundary as an urban threshold

Bruges offers a particularly interesting environment for this because its historic boundary remains unusually readable.

The surviving gates — Ezelpoort, Smedenpoort, Gentpoort and Kruispoort — and the line of the former fortifications still structure the perception of the historic city. Gentpoort, for example, historically served simultaneously as defensive infrastructure and as a point of passage for people and goods. That threshold function remains remarkably understandable when experienced on foot.

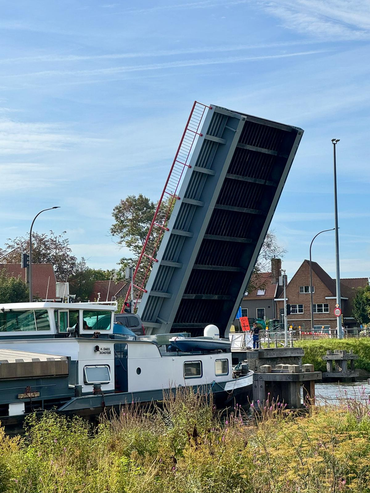
In some places, modern traffic infrastructure reinforces the distinction even further: historic fabric on one side, broader roads and a noticeably different urban texture on the other. This creates an interesting tension.

The historic structure has survived so clearly that Bruges can be read almost as a coherent object within the contemporary city. That coherence is central to its heritage value, but it also raises a broader urban question: what happens when the part of the city that most strongly embodies collective identity is also the part most intensely organised around visitors?

The issue is not where the UNESCO polygon ends. That boundary is easy to map.

The more difficult question concerns functional boundaries: where residential life weakens, where visitor-oriented commerce intensifies, where prices change, and where different groups begin to use the city differently. These geographies rarely coincide perfectly with official heritage limits.

A living city is more than a preserved fabric

UNESCO describes Bruges as an active, living city rather than an urban relic. Walking through it, that distinction seems justified.

It would be easy to see the crowds, immaculate façades and visitor economy and conclude that Bruges has become an open-air museum. My experience was more ambiguous.

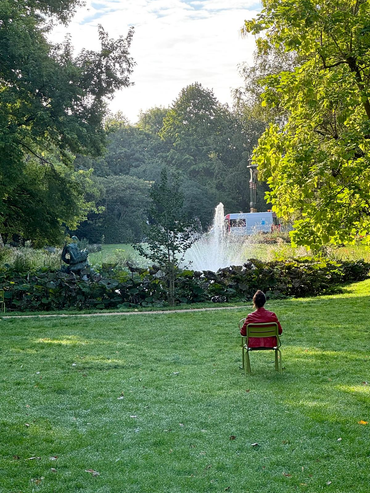
People clearly live there. Contemporary buildings and functions coexist with older structures. Quiet canals, green spaces, pubs, ordinary streets and residential areas appear quickly once the most intensely visited routes are left behind.

At the same time, the historic centre is deeply shaped by tourism.

What struck me was not a single large development visibly transforming the city, but a more gradual and dispersed process.

A historic building can remain physically intact while its function changes completely.

A medieval street can retain its morphology while the activities occupying its ground floors become increasingly oriented towards people who do not live there.

A city can therefore achieve remarkable material continuity while experiencing significant functional change.

This is where Karel’s perspective added another important dimension.

One of the challenges he described is maintaining residential life in the historic centre. Housing competes for the same central space as hotels, accommodation and commercially profitable activities. Those uses do not necessarily compete on equal economic terms: a hotel or tourism-oriented business may be able to pay considerably more for a property than an ordinary household.

The resulting question is not simply whether housing exists.

It is: who can afford to occupy the historic city, and for what purpose?

That question links heritage management directly to housing markets, land use and everyday urban life.

Intangible continuity

Our conversation also brought another issue into focus: intangible heritage.

Bruges’ heritage is extraordinarily visible. Its skyline, canals, Gothic architecture, street network and surviving gates produce one of the most coherent historic urban landscapes I encountered on the trip.

But physical continuity is only one dimension of continuity.

A historic city also consists of practices, local businesses, routines, memories, social networks and forms of knowledge associated with place.

This creates a difficult but important question: what exactly is being preserved if the physical fabric survives but the activities and communities that gave that fabric everyday meaning progressively change?

The question should not be interpreted nostalgically. Cities have always changed and new activities are themselves part of urban history.

The relevant issue is whether change allows multiple forms of urban life to remain present, or whether one economically dominant function gradually reduces that diversity.

This is where preservation and habitability become inseparable.

Tourism as both outcome and pressure

Tourism in Bruges should not be treated simply as an external problem imposed on the city. People visit because Bruges has preserved something exceptional. Its extraordinary continuity generated cultural and economic value, and tourism is partly the consequence of that success.

The difficulty emerges when the demand to experience heritage begins to influence the conditions under which that heritage city itself functions.

The apparent paradox is therefore: successful preservation generates attractiveness; attractiveness generates demand; demand can reshape the uses that make the historic centre a living urban environment. That does not necessarily mean tourism and local life are incompatible.

Karel’s point about concentrating tourism is useful precisely because it shows that management involves trade-offs rather than simple solutions. Spatial concentration can protect other neighbourhoods while simultaneously intensifying pressure inside the core.

For me, this is much more interesting than asking whether Bruges has “too much tourism”.

The more analytical questions are:

  • where does tourism concentrate?
  • which functions are displaced or reinforced?
  • how does commercial diversity change with distance from the core?
  • where does residential continuity remain strongest?
  • and how do heritage policies interact with these spatial patterns?

These are questions that walking observation can identify but cannot answer alone.

Observation, conversation and the limits of a short visit

During my stay, I did not yet have the local professional perspective that Aafje had provided in Amsterdam.

My initial interpretation of Bruges was therefore largely spatial and observational.

I could see where crowds accumulated and where they dissolved. I could see commercial repetition in the centre. I could see residential uses becoming more visible towards particular margins. I could experience the historic boundary and the shift towards different urban landscapes.

But observation cannot establish how residents themselves interpret those changes, how businesses understand their relationship with tourism, or how local authorities balance residential, economic and heritage objectives.

Meeting Karel afterwards was therefore particularly useful.

His perspective did not replace my observations; it helped contextualise and reinterpret them.

This distinction is increasingly important to the methodology I am developing through the journey:

Walking can identify spatial patterns. Conversations can reveal the institutional, economic and social processes behind them. More systematic data would then be needed to test how representative those patterns actually are.

In that sense, Beyond the Postcard is not intended as a complete assessment. It functions better as an exploratory layer between observation and analysis.

Preserving more than an image

Perhaps the most difficult thing about Bruges is also what makes it exceptional.

Its historical identity is extraordinarily strong.

The canals, brick Gothic architecture, gates, street network and skyline create a city whose physical continuity is immediately understandable. This is not a reconstructed historic district produced for tourism. Its authenticity and continuity are precisely part of what makes Bruges significant.

But preserving a living World Heritage City requires more than maintaining that visual coherence.

It also requires maintaining sufficient space for housing, everyday commerce, social relationships and uses that were never designed to become part of a visitor experience.

Bruges therefore left me with a slightly different question from Amsterdam.

Amsterdam made visible the coexistence of many intense urban systems within the same space.

Bruges made me think more directly about functional continuity: can an extraordinarily well-preserved historic city retain the ordinary functions that allow it to remain a city rather than primarily a destination?

After three days, my strongest impression was neither that Bruges is frozen in the past nor that it has surrendered completely to tourism. The more interesting reality lies between those narratives.

Between medieval gates, quiet canals, residential streets, chocolate shops, expensive restaurants and thousands of visitors, Bruges is continuously negotiating not only how to preserve an exceptional historic environment, but what kinds of life that preserved environment should continue to contain.

Amsterdam

28/Aug – 31/Aug

Amsterdam was the first stop of my Beyond the Postcard journey, and an appropriate place to begin asking what it means for a World Heritage City to remain a living city.

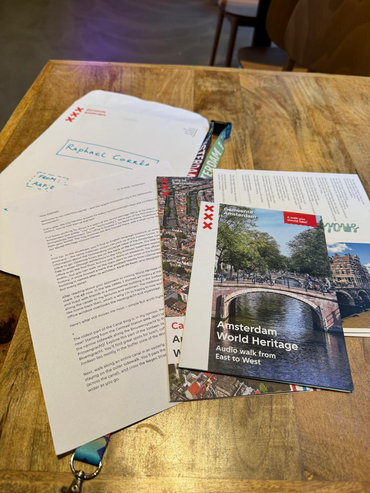
I arrived from Lisbon on a rainy Friday afternoon, took the train from Schiphol and walked from Amsterdam Centraal to my hostel under the rain. Waiting for me was an envelope from Aafje Moonen, from the World Heritage Office of the City of Amsterdam, with a suggested route, postcards, brochures and personal recommendations.

Her route became an important starting point. Rather than connecting landmarks, it followed the historical development of the Canal Ring and drew attention to the relationship between architecture, water and everyday urban life. This fitted particularly well with the broader question behind my project: heritage is not only what is physically preserved, but also the functions, movements, practices and relationships that allow a historic environment to remain part of a contemporary city.

Before exploring any of this, however, I needed dinner. I found a version of stamppot without pork and, while dealing with the receipt afterwards, learned an early practical lesson about Amsterdam: do not handle small and important objects too close to a canal. My hostel locker key disappeared directly into the water. Fortunately, the staff found the situation more amusing than catastrophic, opened my locker and gave me a new padlock — this time with three keys.

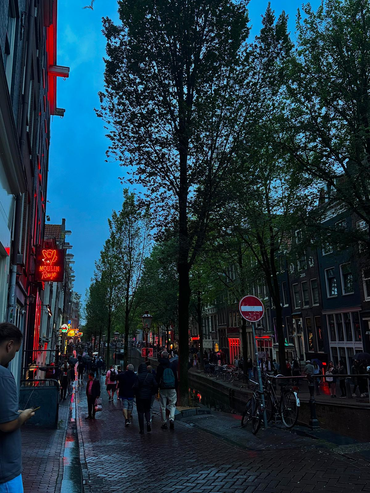
Later that evening, while wandering without much direction, someone knocked on a window to get my attention. Only then did I realise I had entered the Red Light District.

Earlier in the evening, the area still contained several forms of urban life at once: tourists finishing their day, people casually crossing the neighbourhood, curious visitors and groups slowly gathering. When I returned later, the same streets had changed completely. They were densely occupied, movement was difficult, and most people appeared to be there for a specific purpose.

This became one of my first observations in Amsterdam: the same physical place can perform very different urban functions according to time, users and expectations.

The Canal Ring as urban infrastructure

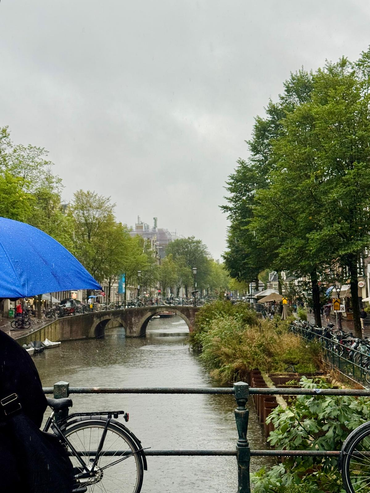
The following morning, still under heavy rain, I began Aafje’s route. From Amsterdam Centraal I walked towards Brouwersgracht, Noordermarkt, the Jordaan and Prinsengracht, passing the Anne Frank House, crossing the Negen Straatjes, continuing through the canals around Reguliersgracht and eventually reaching Magere Brug over the Amstel.

I did not follow the route strictly. Getting lost was useful.

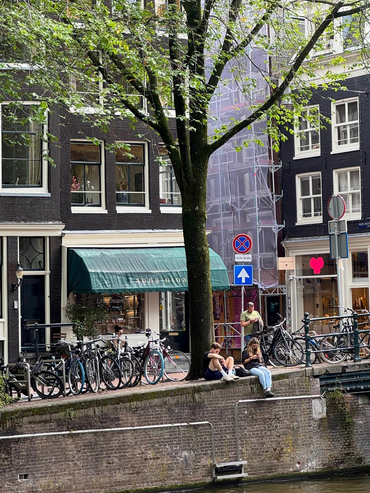
It is easy to read Amsterdam’s canals primarily as scenery. Yet the UNESCO-listed Seventeenth-Century Canal Ring Area of Amsterdam inside the Singelgracht originated as a major urban expansion associated with Amsterdam’s growth as a port and trading city. Water organised circulation, parcels, streets, housing and expansion. Centuries later, it remains a structuring element of the city.

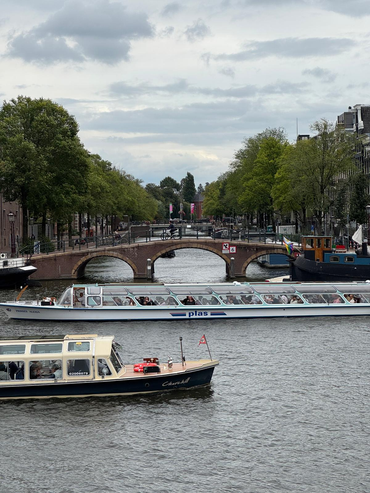
Movement constantly requires negotiation between bridges, pedestrians, bicycles, trams, cars and boats. Some streets function as narrow corridors between buildings and water; others open into commercial axes or public spaces. The canals therefore operate simultaneously as heritage, infrastructure, mobility system, public landscape and tourist attraction.

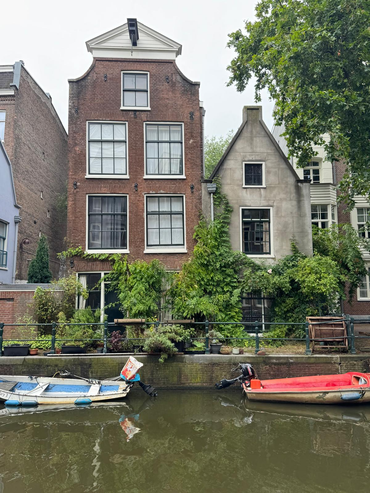
Aafje had suggested observing differences in the canal houses themselves, particularly as their dimensions change across phases of the Canal Ring’s development. Once noticed, those variations became difficult to ignore.

Yet what increasingly interested me was the functional landscape at street level.

Cannabis shops, souvenir shops, cannabis souvenirs, cafés, restaurants, hotels, hostels and specialised museums occupy large portions of the historic centre. Some are cultural or institutional; others are explicitly organised around novelty, spectacle and highly shareable visitor experiences.

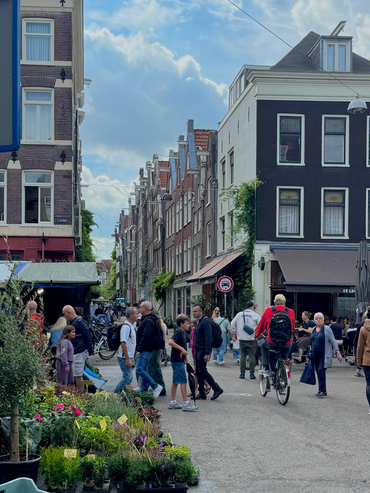
Around the Anne Frank House, visitors accumulated in queues and around entrances. Elsewhere, groups gathered around attractions, canal tours and cafés. In the narrow streets of the Negen Straatjes, visitor density could alter the experience of an entire street within minutes.

Amsterdam receives around 24 million tourist overnight stays and another 22 million day visitors annually. For the World Heritage Office, visitor pressure is therefore not abstract. Overcrowding, litter and the sudden transformation of ordinary places into international destinations — increasingly accelerated by social media — have direct consequences for the functioning of the historic centre.

The interesting question, however, is not simply how many tourists are present, but how visitor pressure changes the functional geography of the city.

A historic ground floor occupied by a grocery shop and the same ground floor occupied by a souvenir business may be architecturally equivalent, but they support very different relationships with neighbourhood life. A façade can remain perfectly preserved while the economic and social role of the street behind it changes substantially.

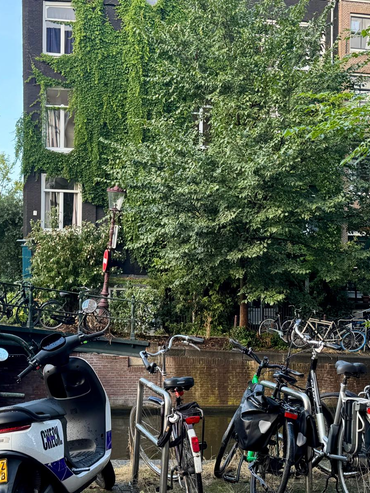
At the same time, central Amsterdam cannot be described as a city simply surrendered to tourism. Residents cycle home through the same streets visitors photograph. Groceries are carried across bridges. Children, workers and tourists occupy overlapping routes. Domestic windows sit only metres from some of Europe’s most intensely visited spaces.

There is no need to decide which Amsterdam is the authentic one. They coexist.

Urban stratigraphy and multiple landscapes

This coexistence became particularly evident around Chinatown and the Oude Kerk. One of Amsterdam’s oldest monumental buildings stands almost directly beside the red-lit windows that constitute another globally recognised image of the city.

The area can almost be read archaeologically. Urban periods and functions do not simply replace one another; they accumulate. Religious heritage, housing, nightlife, tourism, commerce and contemporary regulation occupy nearly the same space. This produces a form of urban stratigraphy in which historical, economic and social layers remain simultaneously active.

That idea became increasingly important to my project.

A World Heritage City may appear as a single object on a map, but in practice it contains several overlapping landscapes: residential, tourist, commercial, institutional, infrastructural and patrimonial. These landscapes may reinforce each other, but they can also compete for the same buildings, streets and public spaces.

Their boundaries are rarely identical.

This complexity helps explain why managing a World Heritage City involves considerably more than conserving façades or monuments.

Aafje described several challenges faced by Amsterdam’s World Heritage Office. Tourism is only one. Climate change introduces concerns related to heat, drought, storms, water conditions and flooding. Buildings and infrastructure need to become more sustainable, while interventions must remain compatible with a protected historic cityscape. Electrification requires changes to the electricity grid; solar panels and energy-efficiency measures raise questions around historic buildings and protected views.

Historic quay walls introduce another layer. Some became structurally unsafe and require major repair programmes. What may initially appear to be an engineering issue rapidly becomes a question of heritage, mobility, visual quality, maintenance, budgets and long-term urban management.

Behind all of these issues is institutional capacity. The World Heritage Office itself is becoming smaller while the problems it has to coordinate are becoming more interconnected.

Heritage management is therefore not simply about preventing change. It is about managing change in a place where existing values constrain, inform and sometimes complicate future interventions.

Walking beyond the postcard

My final day provided an unintended spatial experiment. I had to move from the historic centre to accommodation near Sloterdijk before travelling to Bruges.

The direct route was already long, so naturally I made it longer.

I passed Dam, Singel and Prinsengracht again before gradually entering areas where the canals appeared less strongly oriented towards visitors. Around Lijnbaansgracht, some sections remained historic but felt quieter, more residential and occasionally rougher around the edges.

This mattered because World Heritage can create an expectation of visual perfection: restored façades, monumental views and carefully maintained public space.

A living city contains something else as well: deliveries, rubbish, scaffolding, maintenance, deterioration, construction and adaptation.

These are not necessarily failures of heritage management. They may simply indicate that a place continues to function beyond its value as an image.

As I moved farther from the most intensely visited areas, tourism did not disappear at a clear boundary and everyday life did not suddenly begin outside the UNESCO property. Instead, the relative weight of different functions changed gradually.

This became one of the most useful lessons of Amsterdam: Administrative boundaries are precise on maps. Urban landscapes rarely are.

A World Heritage property can be represented as a polygon. Tourism, residential life, commercial specialisation, perceptions of crowding and everyday routines behave more like concentrations, gradients, networks and overlapping territories.

For a spatial approach, the question is therefore not only where heritage is formally located, but how different urban geographies intersect within and around it.

Keeping the centre alive

Amsterdam already recognises that conserving its historic centre cannot be separated from questions of livability.

Aafje introduced me to the Aanpak Binnenstad, or Inner City Approach, a long-term programme dealing with the functioning of the centre. Measures include reducing tourism-related nuisance, supporting greater retail diversity, introducing cultural uses into properties, limiting hotel capacity and addressing pressures associated with visitor flows.

Retail is particularly revealing; if businesses serving residents progressively disappear and are replaced by activities aimed primarily at visitors, a historic centre may remain architecturally intact while becoming functionally less capable of supporting everyday life.

A protected façade does not guarantee a living neighbourhood. This shifts the discussion from heritage preservation alone towards who and what the historic centre can continue to accommodate.

Residents need housing, groceries, public services, mobility and some degree of quiet. Businesses need viable economic conditions. Visitors want access to the city. Historic buildings require protection. Infrastructure must be renewed. Energy systems must change. Climate risks must be addressed.

All of these demands occupy the same limited urban space.

Reducing this tension to “residents versus tourists” would nevertheless be too simplistic. Tourism contributes to employment, culture, economic activity and Amsterdam’s international character. Visitors are themselves part of the contemporary city.

The more relevant question is how the scale and spatial concentration of particular uses affect the possibility for other uses to remain present.

This is also where I increasingly see the role of Beyond the Postcard. The project is not intended to replace more systematic urban analysis. Visitor numbers, housing prices, land-use data, mobility flows and demographic indicators are essential. But exploratory walking, conversations and spatial observation can help identify where those broader processes become visible, how they interact, and which questions deserve deeper investigation.

What Amsterdam left me with

Amsterdam contains several cities within the same physical city.

There is the Amsterdam of seventeenth-century canals, the Red Light District, cannabis shops, museums, Instagram queues and canal boats. There is also the Amsterdam of groceries carried home by bicycle, residential windows above tourist streets, quiet canals only minutes from intense visitor concentrations, and professionals attempting to adapt centuries-old infrastructure to contemporary environmental and technological demands.

These versions do not exist independently.

They overlap spatially, compete economically, change through time and depend on systems that visitors rarely see.

Amsterdam is therefore not simply preserving a historic city. It is continuously negotiating which functions, users and forms of change can coexist within the same extraordinary urban landscape.

Perhaps this is also a useful way to approach habitability in World Heritage Cities: not as a fixed condition to be measured once, but as the capacity to maintain a workable relationship between different claims on the same place.

Amsterdam in brief: many steps a day, plenty of rain, one locker key lost to the canals, and three days observing how quickly the same historic streets can shift between home, infrastructure, heritage and global destination.

Beyond the Postcard: Where the Journey Begins

Beyond the Postcard is my OWHC Young Travelling Scholarship project across seven World Heritage Cities: Amsterdam, Bruges, Brussels, Luxembourg, Strasbourg, Bern and Nice.

The project looks at heritage not only as something to preserve, but as something that is still lived every day. My focus is habitability: how historic areas function as places to live, move, work, meet, adapt and belong.

In each city, I will follow the same simple workflow:

Walk observe talk follow map

I will explore the World Heritage area and its surroundings on foot, document places and transitions, speak with local residents and heritage professionals, and follow some of the places, issues and perspectives that emerge along the way.

GIS will help me connect these observations spatially. The map below starts with the seven cities and the route between them, but it will gradually become a record of the places, encounters and urban stories that shape the journey.

 Interactive map – Beyond the Postcard route, from Amsterdam to Nice. The map will grow throughout the journey as new places, observations and encounters are added.

The aim is not to rank cities or arrive with fixed conclusions. It is to use the same exploratory approach in very different contexts and see what each World Heritage City reveals about the relationship between heritage and everyday urban life.

First stop: Amsterdam.